You have a dead cylinder on a machine. The machine is down. You need a replacement, fast.
Order without measuring and you gamble: the new cylinder has the right bore but the wrong stroke — it bottoms out before the job is done. Or the pin eyes are a quarter inch too small. Or the ports are the wrong thread. The machine stays down another two weeks while the wrong part goes back.
A careful measurement takes forty minutes. It turns "I think it's about this big" into a drawing a factory can build from. Every hour you spend measuring is an hour you do not spend waiting for a replacement that does not fit.
This guide covers the six measurements you need: bore, rod, stroke, overall lengths, mounting, and ports.
- Calipers (a cheap 6-inch digital caliper is fine)
- A tape measure or steel ruler
- A pen and paper (or your phone)
- A camera
- Clean rag — wipe the rod and ports before measuring
Nothing exotic. A shop floor has all of this.
The bore is the inner diameter of the barrel — the part the piston slides in. It decides the cylinder's force.
Piston Area = π × (Bore/2)²
Two examples to show why it matters:
- 3" bore at 2000 PSI → 14,137 lbs of push force
- 4" bore at 2000 PSI → 25,133 lbs of push force
Same pressure, 78% more force. That is why the bore is the first number a factory asks for.
How to measure:If the cylinder is disassembled, caliper the inside of the barrel directly. If it is still assembled, do not force it — the bore is often stamped on the barrel or on the data plate. Look for a stamping like "3.00 BORE" or a model number. Send us a photo of any stamping; we can read the bore from the model.
The rod diameter matters for two reasons: strength and seal fit.
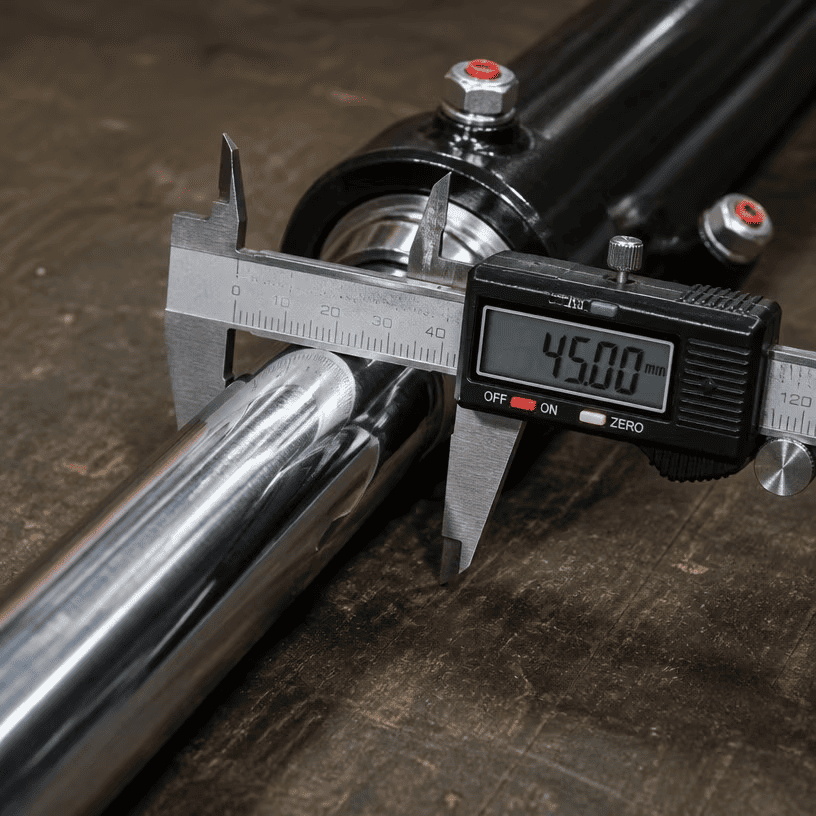
How to measure: Caliper the rod where it is clean — near the gland, not at the tip where it may be worn. Clean it first. A dusty rod measures bigger than it is.
Check for wear. If the rod shows heavy scoring, pitting, or a worn step where the seal rides, say so in your inquiry. A worn rod means the machine may have a misalignment problem — the new cylinder will wear the same way if the cause is not fixed.
The stroke is the distance the rod travels, from fully retracted to fully extended. This is where most measurement mistakes happen.
The wrong way: Guessing from the exposed rod when the cylinder is off the machine.
1. Measure the cylinder fully retracted — end to end, pin center to pin center. Call this R.
2. Measure the cylinder fully extended — end to end, pin center to pin center. Call this E.
3. Stroke = E − R(for a standard cylinder, the rod travel equals the difference in overall length between extended and retracted).
Example: retracted 24 inches, extended 60 inches → stroke 36 inches.
If the cylinder is on the machine, you can measure the stroke in place: mark the rod at the gland, extend fully, measure the exposed rod — that exposed length is the stroke.
Never mix units.Measure everything in inches or everything in millimeters. A cylinder quoted with a 36" stroke and a 900 mm stroke is not the same cylinder.
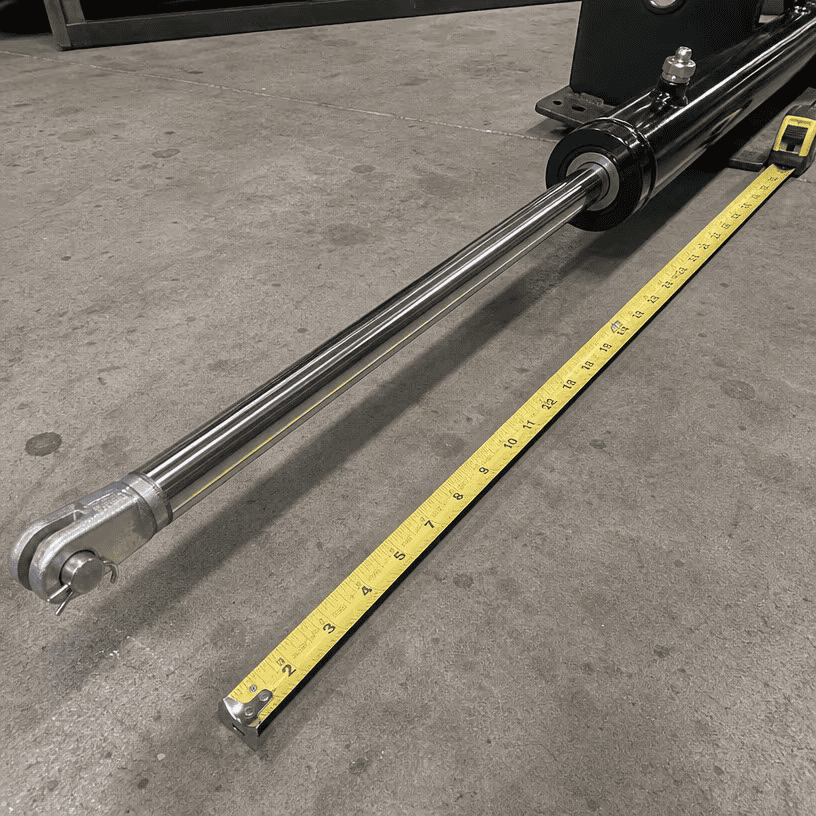
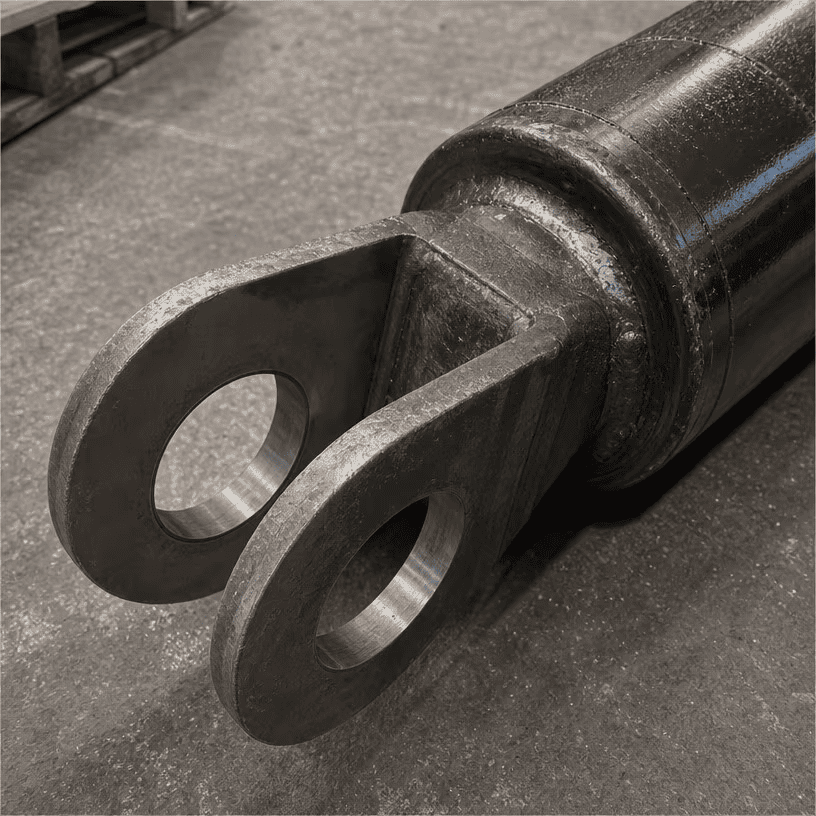
Mounting is how the cylinder attaches to the machine. This is the second-most common source of wrong orders.
Pin eye (clevis): Measure the pin hole diameter and the width between the ears. Also note the distance from the pin hole center to the end of the barrel/rod — factories build from these dimensions.
Cross tube: Measure the tube outside diameter and the distance between the tube ends.
Flange or trunnion: Note the bolt hole pattern, bolt size, and flange thickness. For trunnions, the pin diameter and the position of the trunnion along the barrel.
Most important: the pin centers. When you give overall lengths (retracted and extended), give them pin center to pin center — that is the dimension the machine actually sees. Measuring to the outside of the eyes adds the pin eye thickness twice and your replacement will be too long.
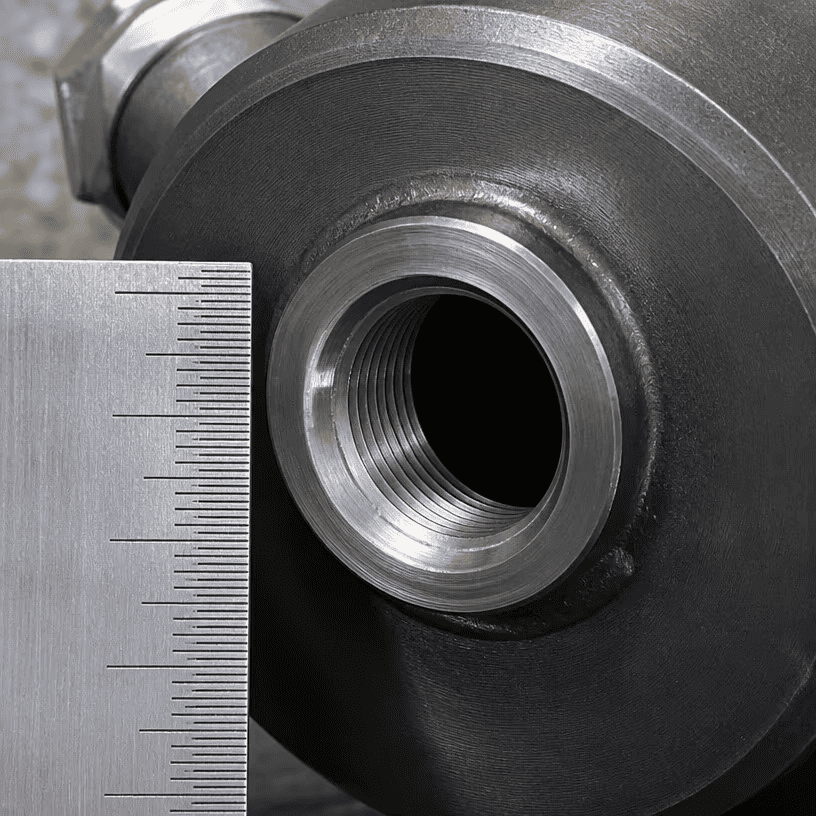
The ports are where the hoses connect. Get the thread wrong and nothing fits.
Four common standards: SAE (UNF threads), NPT (tapered pipe), BSP (British parallel), and metric.
How to measure: Caliper the port diameter, then count the threads over one inch (for inches) or 10 mm (for metric). Compare
| Thread | Typical size on cylinders | Notes |
|---|---|---|
| SAE O‑ring (JIC‑style) | #6, #8, #10 | Straight, O‑ring seals the face |
| NPT | 1/4", 3/8", 1/2" | Tapered, seals on the threads |
| BSPP / BSPT | 1/4", 3/8", 1/2" | Parallel or tapered British standard |
| Metric | M18×1.5, M22×1.5 | Straight metric threads |
Not sure? Photograph the port with a ruler next to it and send the photo. We identify the thread from the picture — faster and safer than guessing.
1. Measuring stroke wrong — guessing instead of measuring retracted and extended lengths.
2. Measuring overall length to the outside of the eyes — always use pin center to pin center.
3. Mixing inches and millimeters — one cylinder quoted in two unit systems.
4. Measuring a worn rod — the rod is thinner where it has worn; clean it and measure at the gland end.
5. Forgetting the pin diameters — the bore is right, the mounting holes are wrong, and the cylinder will not pin up.
6. No photos — a photo of the cylinder, the data plate, the mounting, and the ports answers half the questions before you even send the numbers.
Fill this in and send it with your inquiry:
| Measurement | Value | Unit (in / mm) |
|---|---|---|
| Bore | ||
| Rod diameter | ||
| Stroke | ||
| Retracted length (pin center to pin center) | ||
| Extended length (pin center to pin center) | ||
| Mounting type (pin eye / clevis / cross tube / flange / trunnion) | ||
| Pin hole diameter (if pin eye) | ||
| Port thread (SAE / NPT / BSP / metric) | ||
| Port size | ||
| Photos attached? (cylinder, data plate, mounting, ports) |
Send the worksheet, plus:
1. Photos of the cylinder — side view, mounting ends, ports, data plate
2. Any stamping or part number on the barrel
3. The machine make and model, if known
We build replacements from your measurements, or we cross-reference the part number against our catalog — whichever gets you the right cylinder faster. If something in your measurements does not add up, our engineers will ask before we cut steel. We do not guess.
Jinan Huachen Industrial Co., Ltd. Founded 1998. Jinan, Shandong, China. Three factories. 300+ employees. 25+ engineers. Exports to 50+ countries. We build hydraulic cylinders and power units — telescopic, tie-rod, welded, refuse truck, dump trailer, and custom replacements built to your measurements. ISO 9001:2015. In-house honing, QPQ treatment, and pressure testing.
David Song — Export Department
- WhatsApp / Phone: +86 153 7619 8599
- Email: davidsong@mail.huachen.cc
- Website: http://jnhcic.com/
- Address: Building A9, Yinfeng International Biology City, No. 1177 Chunlan Road, High-tech Zone, Jinan City, Shandong Province, China
Send your worksheet and photos.We reply with a fitment check and a quote within 24 hours on working days.